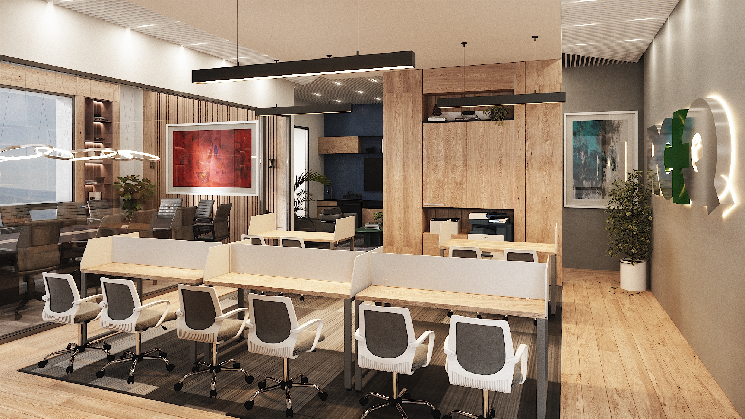
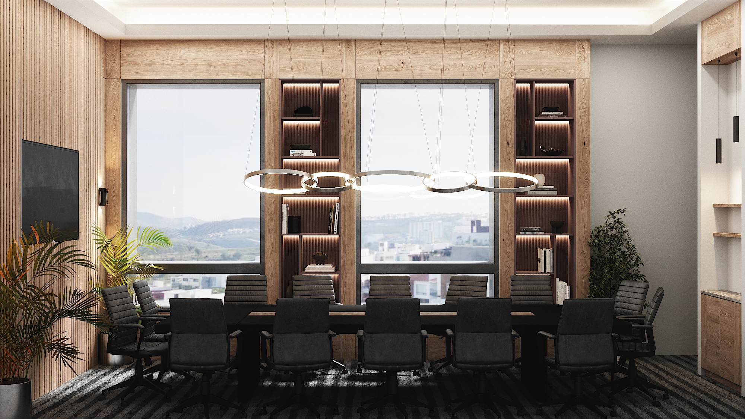
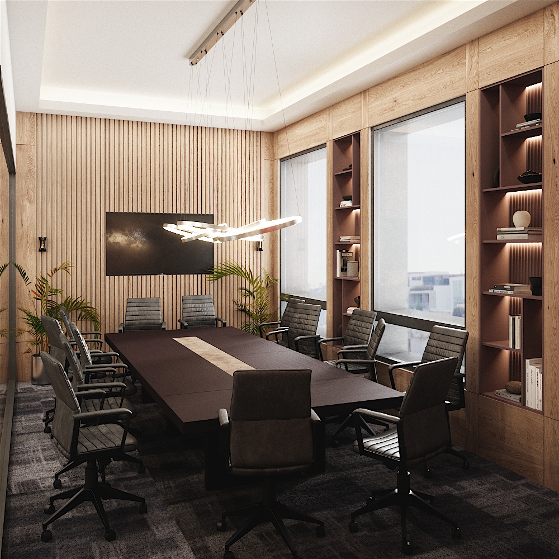
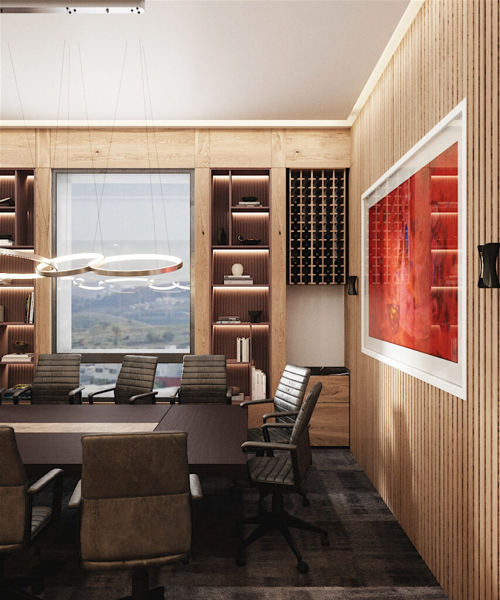
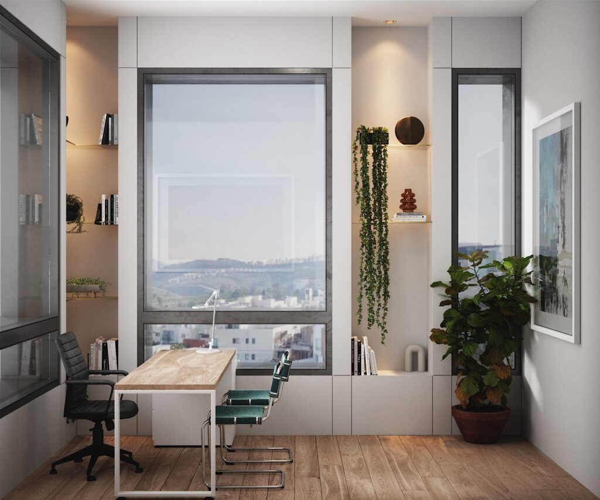
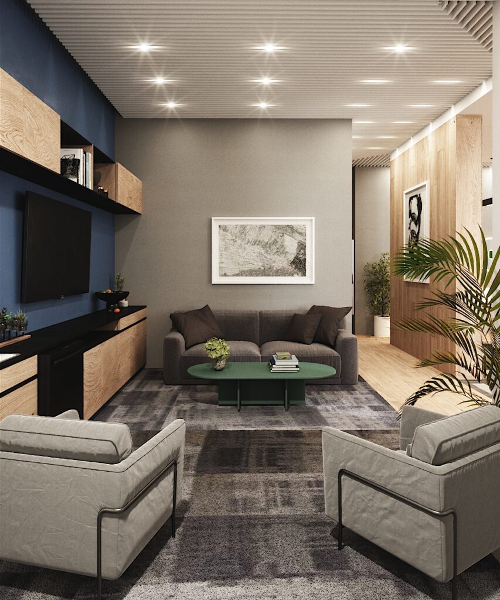
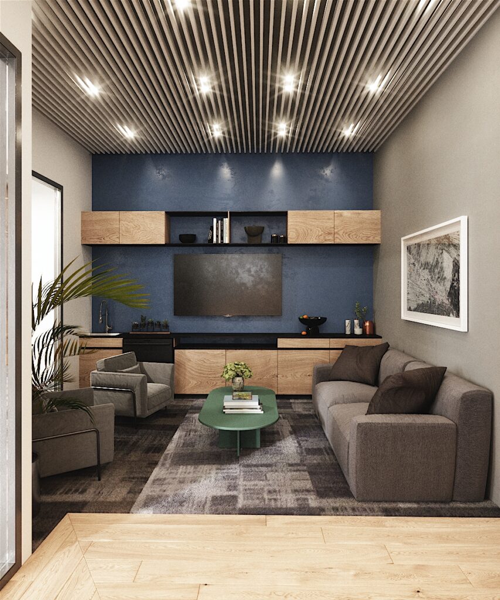
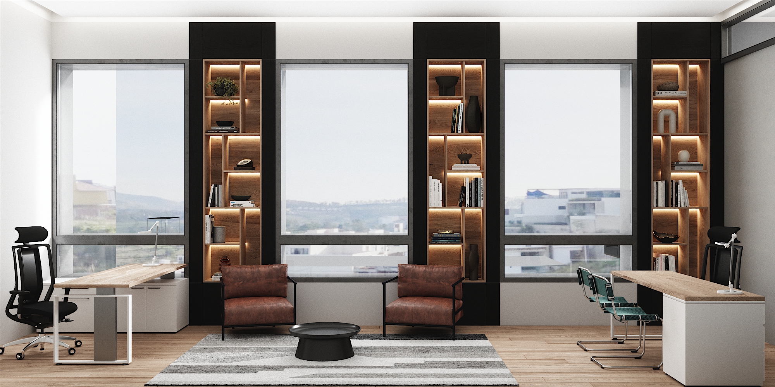
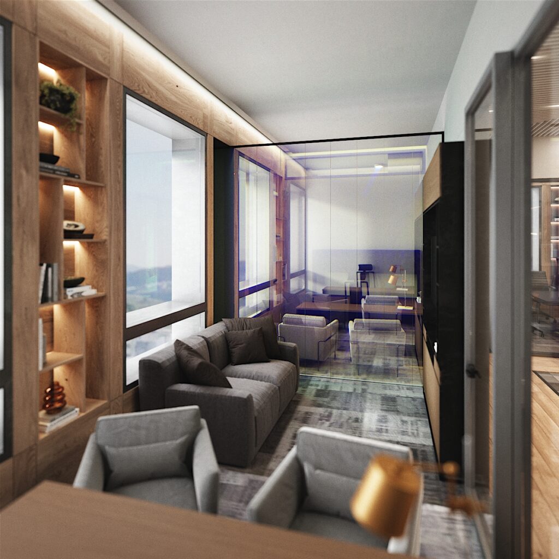
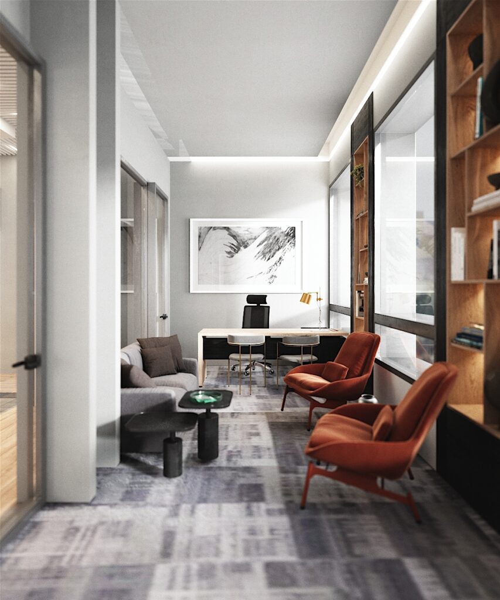
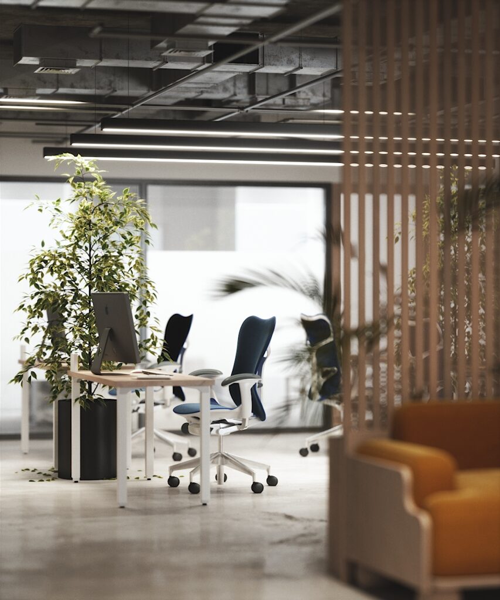
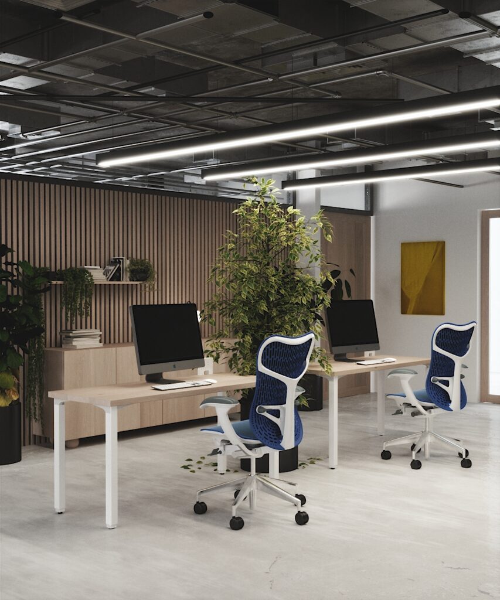
Project developed together with Iván Sepúlveda for architect Alberto Hernández. The objective was to translate and materialize the client’s ideas, values, and references, a company operating in the chemical industry, while integrating the existing supplier catalog previously used across their other offices, in order to maintain coherence and continuity within their corporate identity.
Project development required adapting to a set of strictly defined client guidelines, including the specific selection of carpet model and wood flooring type. Based on these constraints, the proposal was developed to balance functionality, aesthetics, and institutional representation.
The proposal for these offices established the framework for the redesign of the company’s other locations, as the client was at a key growth stage and sought to reflect the value and stability built over the course of its trajectory. These new offices were conceived as the corporate headquarters for this new stage of expansion.